1 bedroom apartment
77.84 m² · 2 terraces
Down payment EGP 841,900 · monthly from EGP 31,511
Reception, kitchen and dining, one bedroom, one bathroom, two terraces.
EGP12,233,980
Request Palm Hills
Enquire
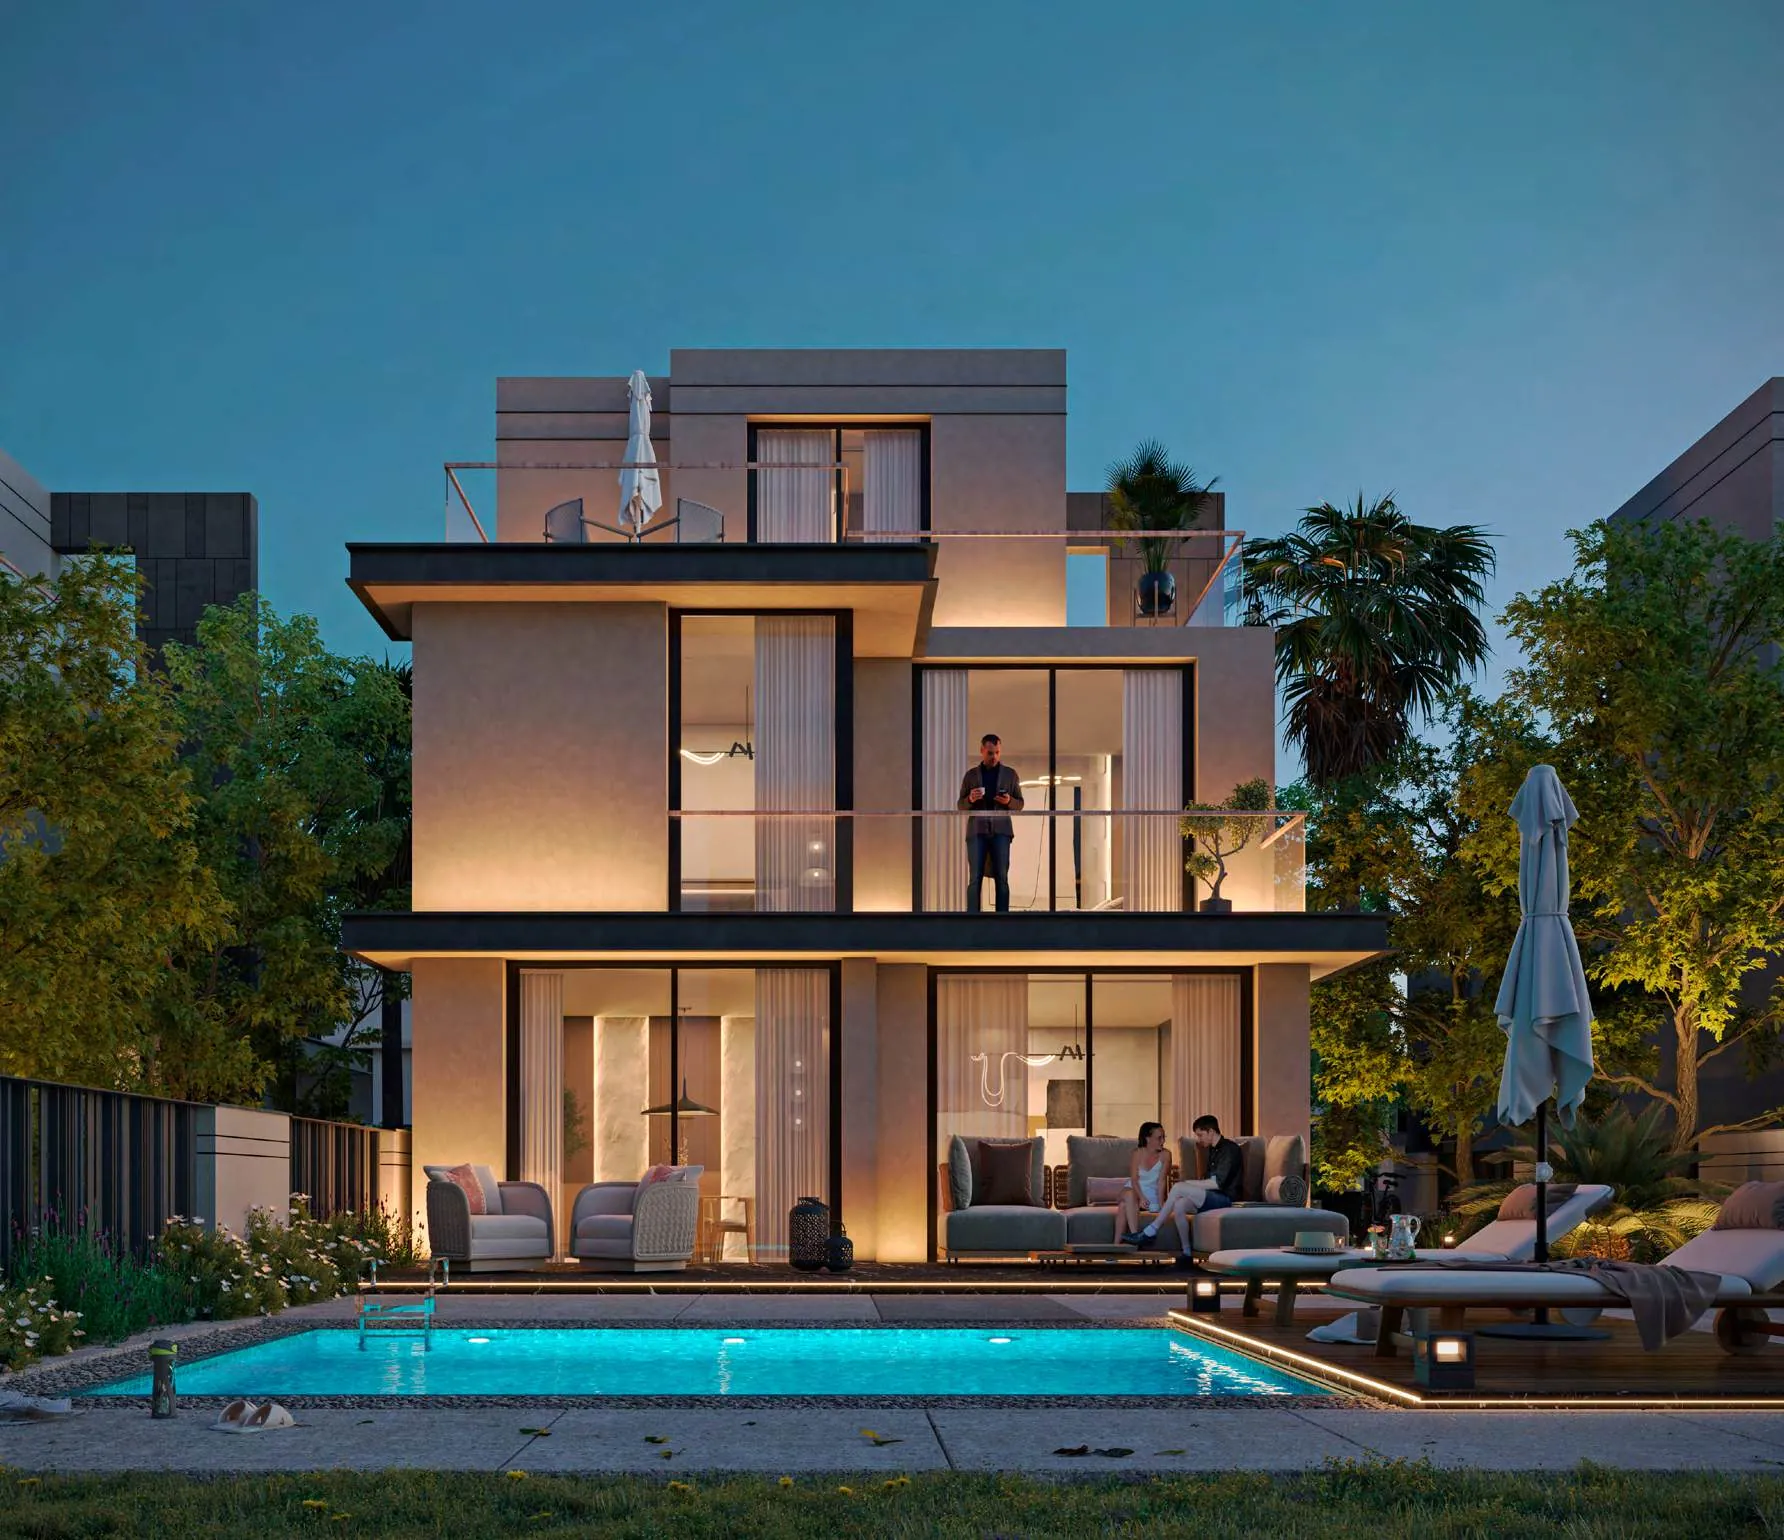
New launch

at  Palm Hills, West Cairo
Apartments, finished townhouses, and core-and-shell villas, on the highest hill point of Palm Hills in West Cairo.
The release
Palm Gardens is the new release at P/X, on the highest hill point of the Palm Hills neighbourhood, in the centre of West Cairo.
SKYE 1 and SKYE 2 are the apartment buildings. Townhouses are fully finished, with 3 bedrooms. Villas are core and shell. Chapman Taylor drew the masterplan. Alchemy designed the homes.
Apartments
1, 2, and 3 bedroom apartments. The prices are the 7-year plan: 5% down, then a monthly payment and a yearly payment. Townhouses and villas use a different plan.
77.84 m² · 2 terraces
Down payment EGP 841,900 · monthly from EGP 31,511
Reception, kitchen and dining, one bedroom, one bathroom, two terraces.
EGP12,233,980
Request139.65 m² · terrace
Down payment EGP 1,190,500 · monthly from EGP 44,559
Reception and dining, kitchen, laundry, guest toilet, two master bedrooms each with a dressing room and a bathroom, one terrace.
EGP17,299,624
Request171.17 m² · terrace · nanny's room
Down payment EGP 1,375,000 · monthly from EGP 51,464
Reception and dining, kitchen, guest toilet, nanny's room with a bathroom, a master bedroom with dressing, two more bedrooms, a shared bathroom, one terrace.
EGP19,980,666
Request5% down, then monthly payments and a yearly payment, over 7 years. The monthly figure on each apartment is the starting monthly payment. This plan is only for the apartments.
Your consultant sends the year-by-year schedule for the apartment you pick.
Get the apartment schedule| Down payment | 5% |
|---|---|
| After that | Monthly payments, plus a yearly payment |
| Length | 7 years |
The floor plan is SKYE 2. SKYE 1 is the other building. Built-up area leaves out the garage. A terrace can change with the elevation.
Houses
These are the house prices. They do not use the apartment plan.
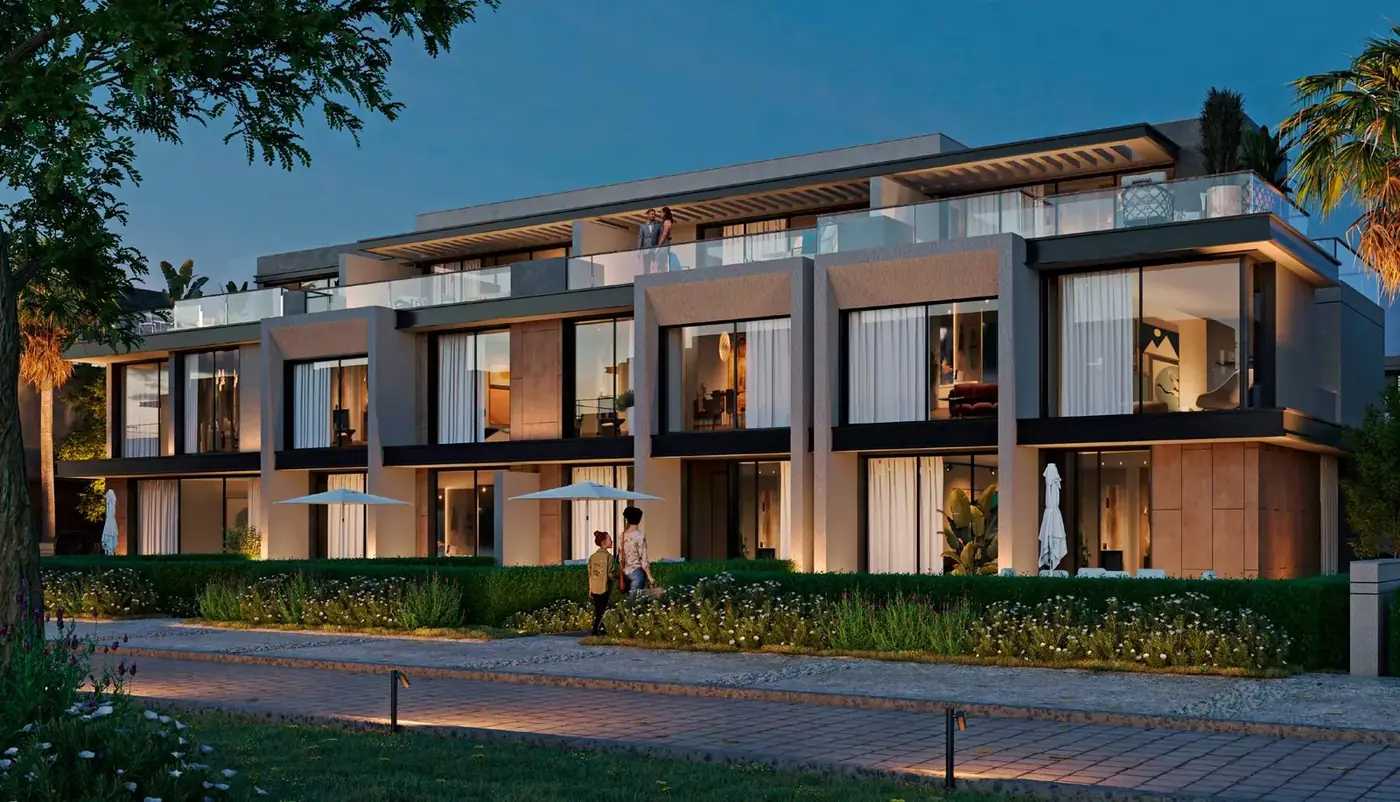
Fully finished · 3 bedrooms · land 212 m²
EGP32.6M
Request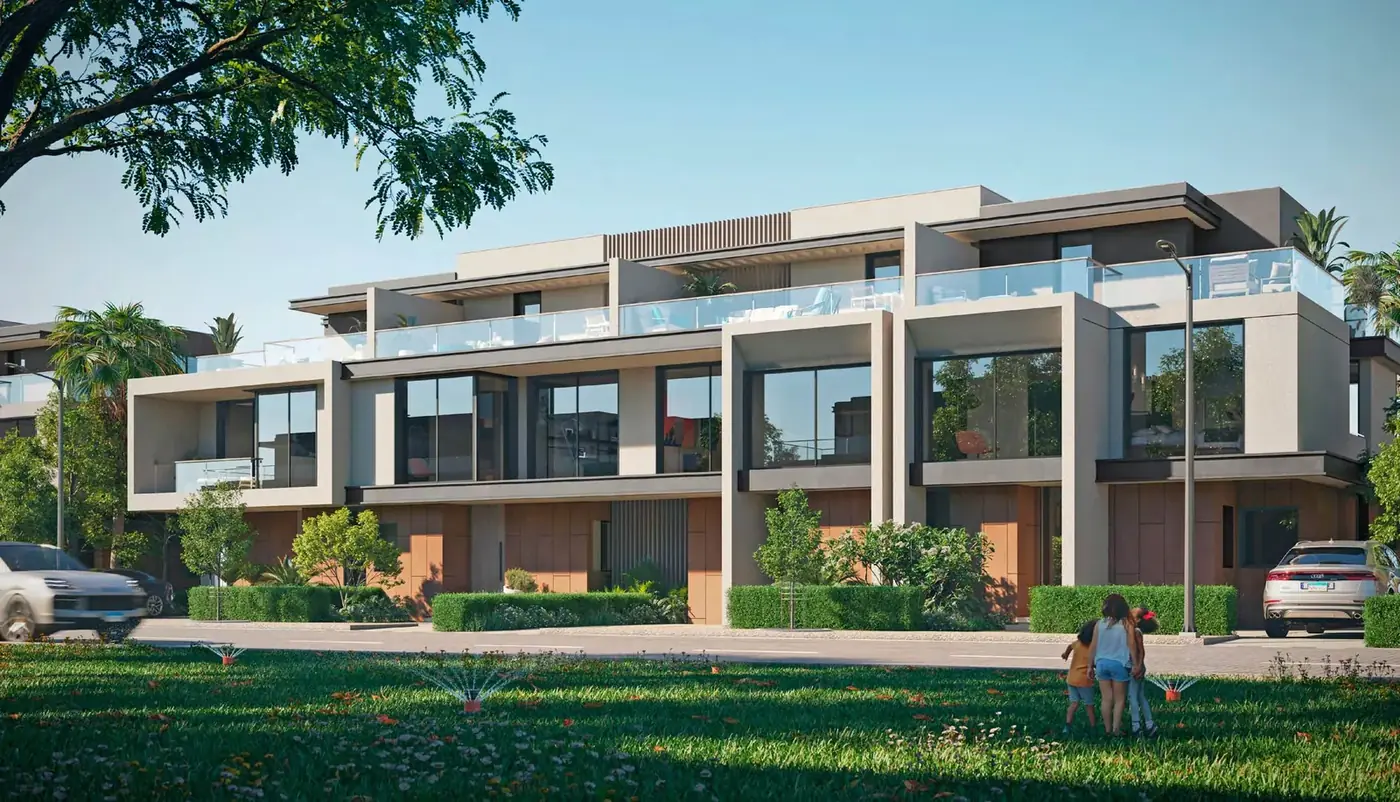
Fully finished · 3 bedrooms · land 215.50 m²
EGP34.5M
Request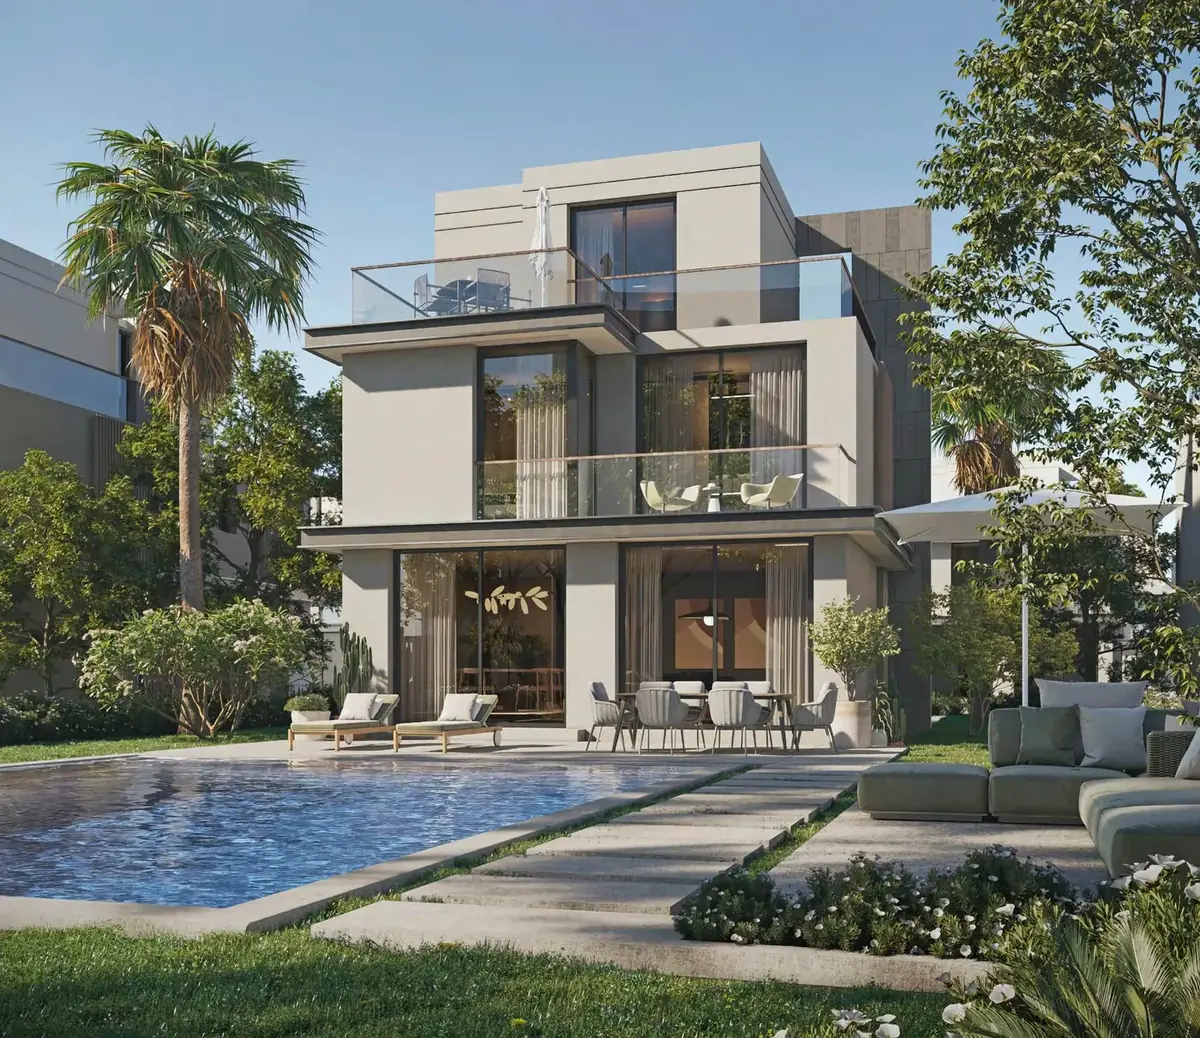
Core and shell · 4 bedrooms · land 281.60 m²
EGP37M
Request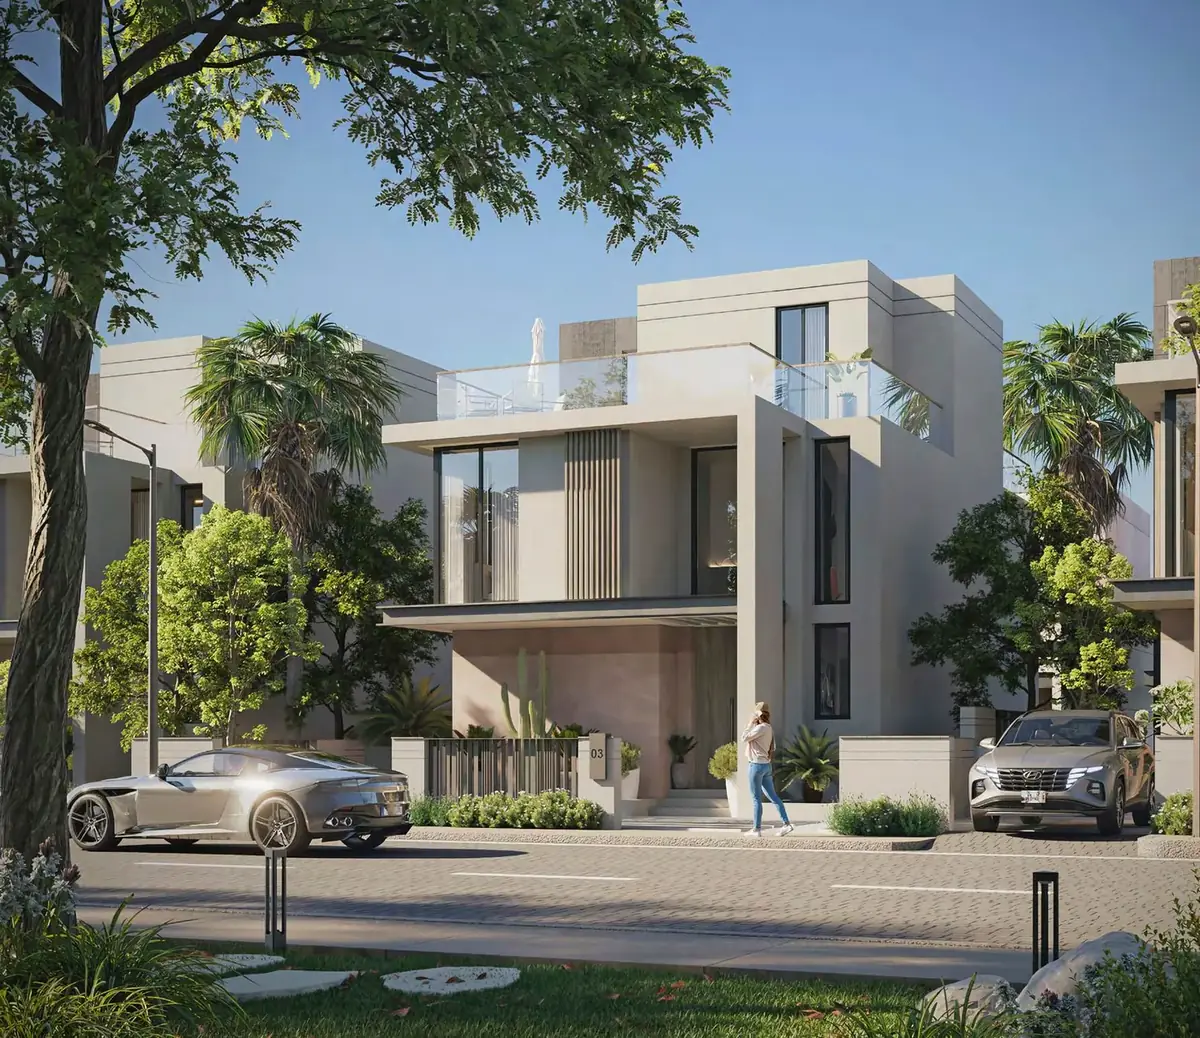
Core and shell · 4 bedrooms · land 298.90 m²
EGP38.8M
Request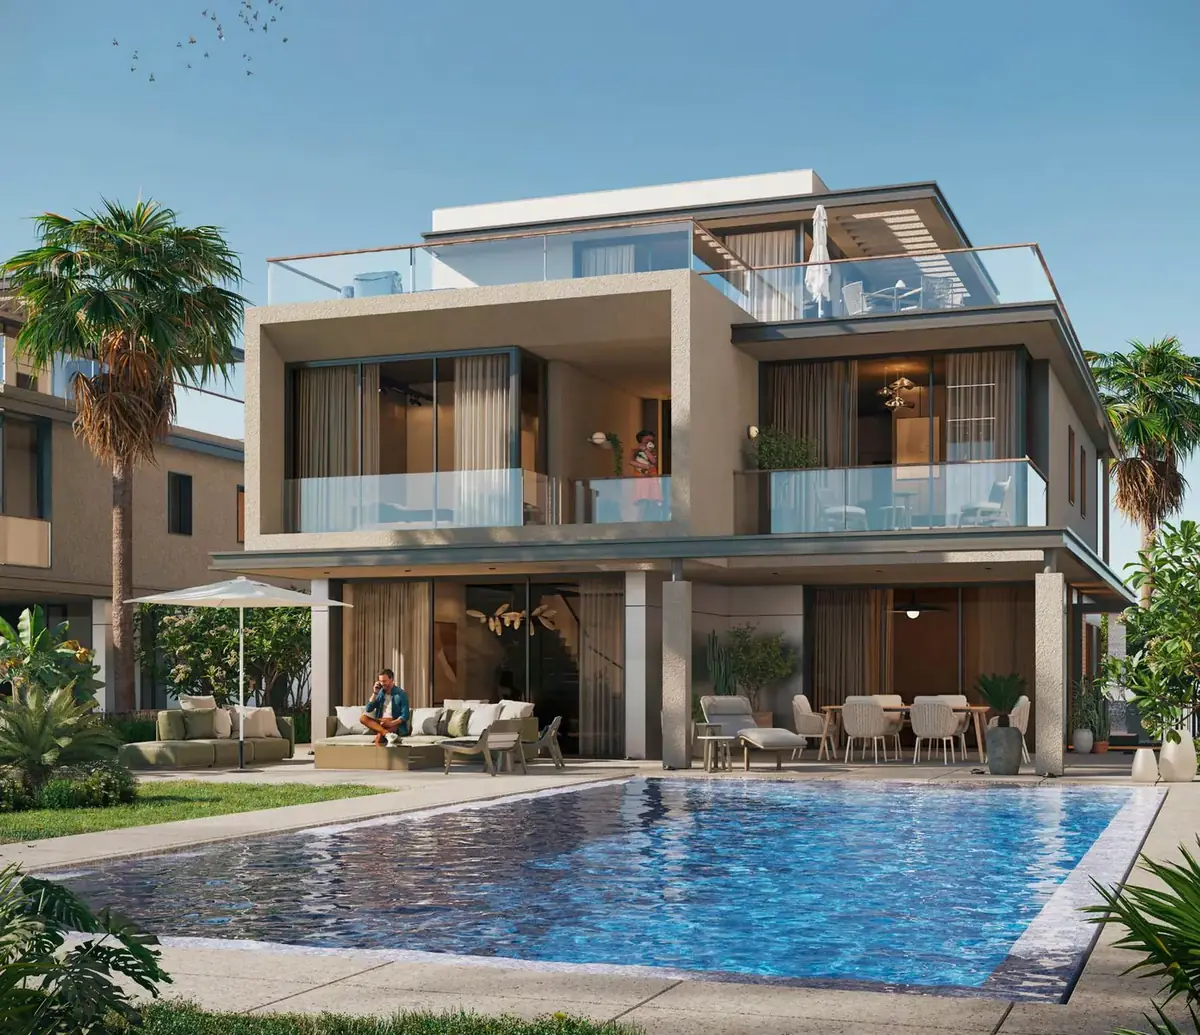
Core and shell · 4 bedrooms · land 420.06 to 470.28 m²
EGP53M
Request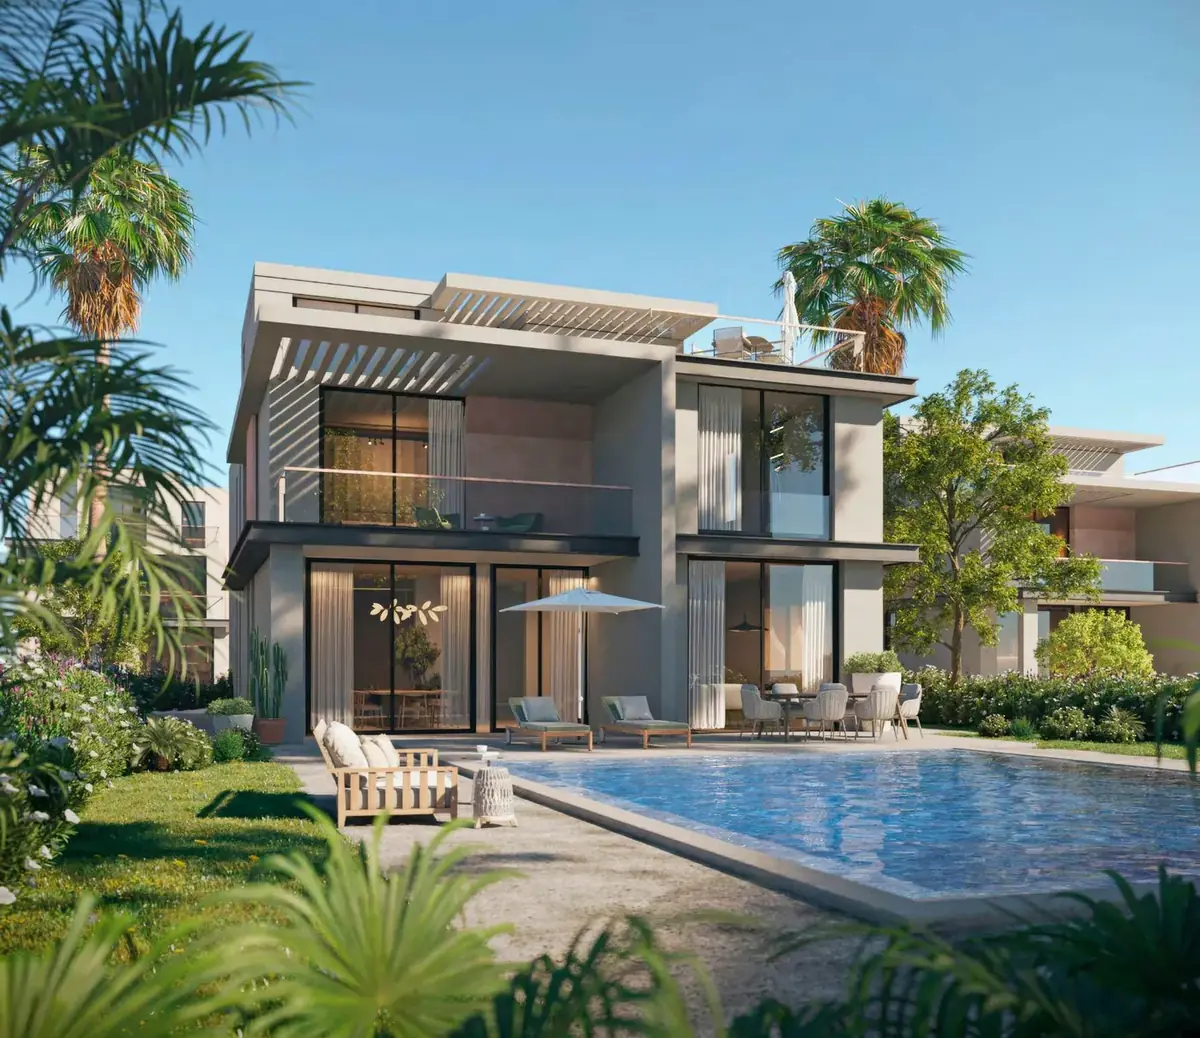
Core and shell · 5 master bedrooms plus a guest bedroom · land 545.16 to 595.68 m²
EGPOn request
RequestHouse payment
This plan is for townhouses and villas only. Book with 5% down and a second 5%. The balance runs over 7.5 years.
Your consultant confirms the second payment date and the installment schedule for the unit you pick.
Get the full payment schedule| At booking | 5% down payment |
|---|---|
| Second payment | 5% |
| Balance | 90% over 7.5 years |
Houses
Built-up area leaves out the garage. Each plan has a penthouse and a roof terrace. See starting prices
Master bedroom and 2 bedrooms. Living room. Reception and dining. Nanny's room. Penthouse living room with a kitchenette.
Request a middle townhouse
Master bedroom and 2 bedrooms. Living room. Reception and dining. Nanny's room. Penthouse living room with a kitchenette.
Request a corner townhouse
2 master bedrooms and 2 bedrooms. Reception and dining. Nanny's room and driver's room. Storage. Penthouse living room.
Request villa type 4
2 master bedrooms and 2 bedrooms. Reception and dining. Nanny's room and driver's room. Storage. Penthouse living room.
Request villa type 3
3 master bedrooms and bedroom 4. Reception and dining. Elevator. Nanny's room and driver's room. Penthouse living room with a kitchenette.
Request villa type 1
5 master bedrooms and a ground-floor guest bedroom. Two dressing rooms. Large reception and dining. Nanny's room and driver's room. Penthouse living room.
Request villa type 5Masterplan
Location
P/X is on the highest hill point of the Palm Hills neighbourhood, in the centre of West Cairo, near the Pyramids.
The main roads are the 26th of July Corridor and the Ring Road. Chapman Taylor drew the masterplan. Alchemy designed the homes.
Gallery
Enquire
Leave your name and phone. We call you about availability and the payment schedule for the apartment or the house.
WhatsApp the sales desk